<-- style PDP --> 27 Blenheim Drive, Hamilton - Detached for sale for $828,000
  • new
  • for sale

27 Blenheim Drive

Hamilton, Ontario, L8E 1W1 - Stoney Creek

$828,000

  • Neighbourhood

    Stoney Creek

  • Major Intersection

    Hwy 8 / Blanheim Dr

  • Listed Since: 4 day(s)

  • Last update: today

Overview

  • Property Type

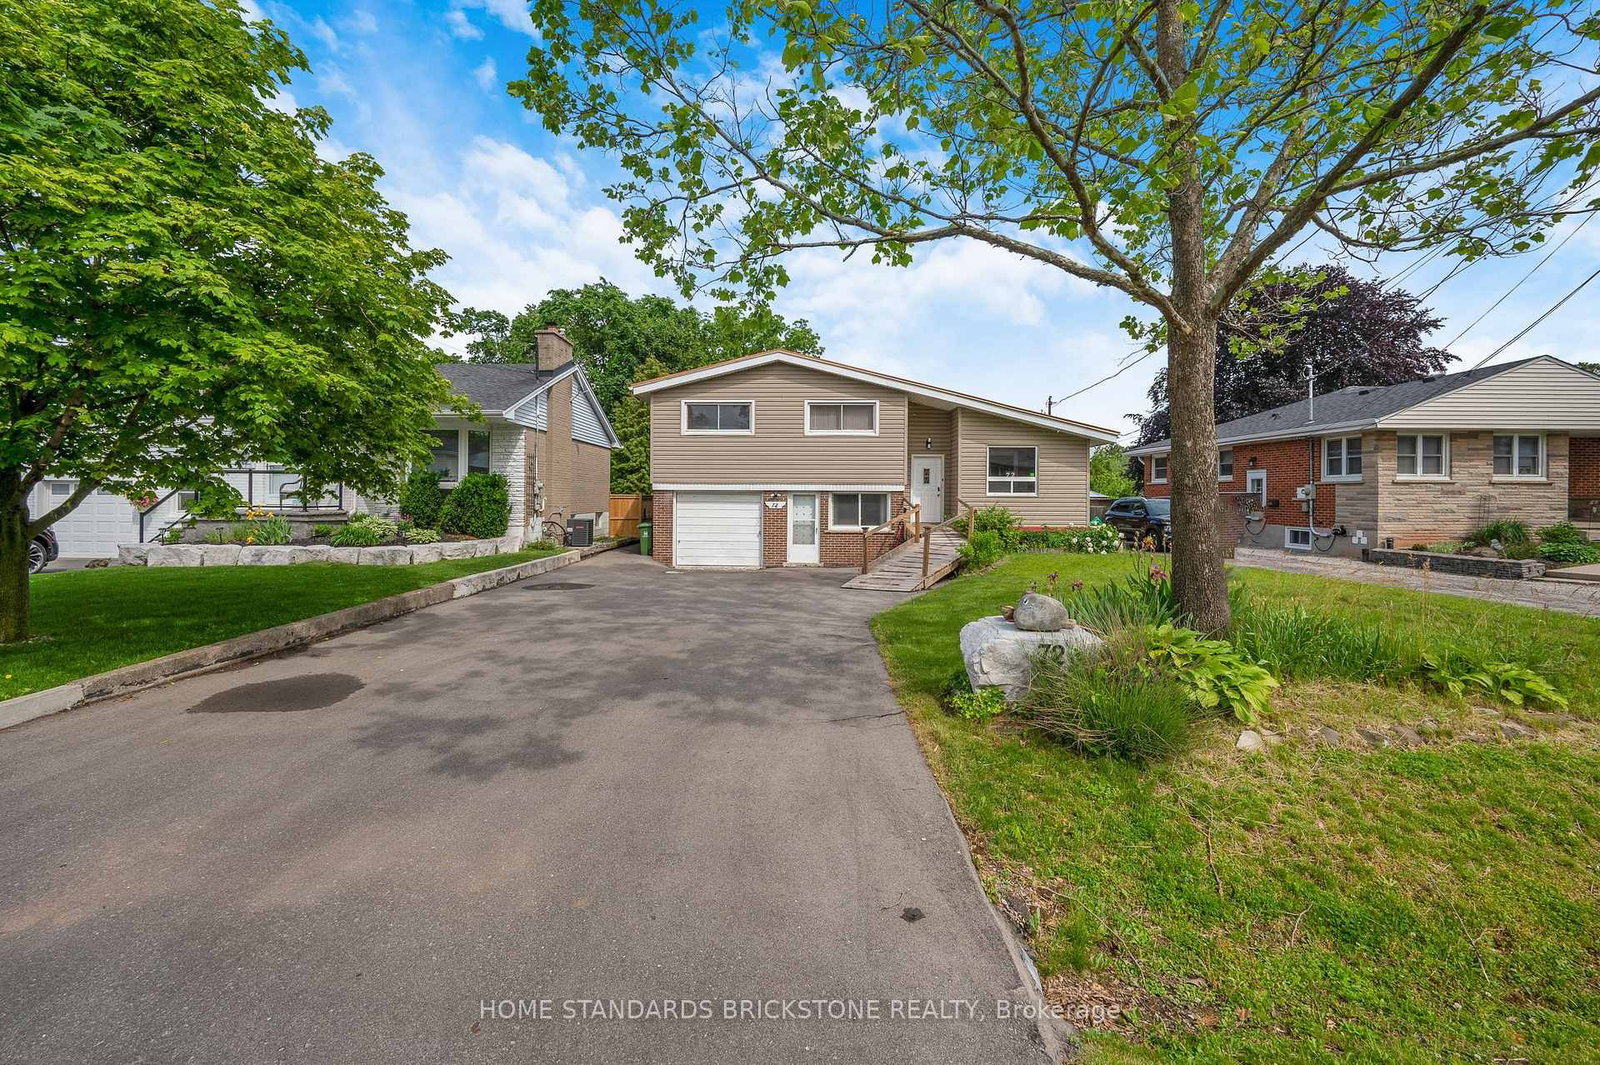
    Detached, Bungalow

  • Bedrooms

    3 + 3

  • Bathrooms

    2

  • Basement

    Full + Finished

  • Kitchen

    1 + 1

  • Total Parking

    9 (1 Detached Garage)

  • Lot Size

    50.1x100.21 (Feet)

  • Taxes

    $3,900.00 (2026)

  • Type

    Freehold

Property Description

Property description for 27 Blenheim Drive, Hamilton

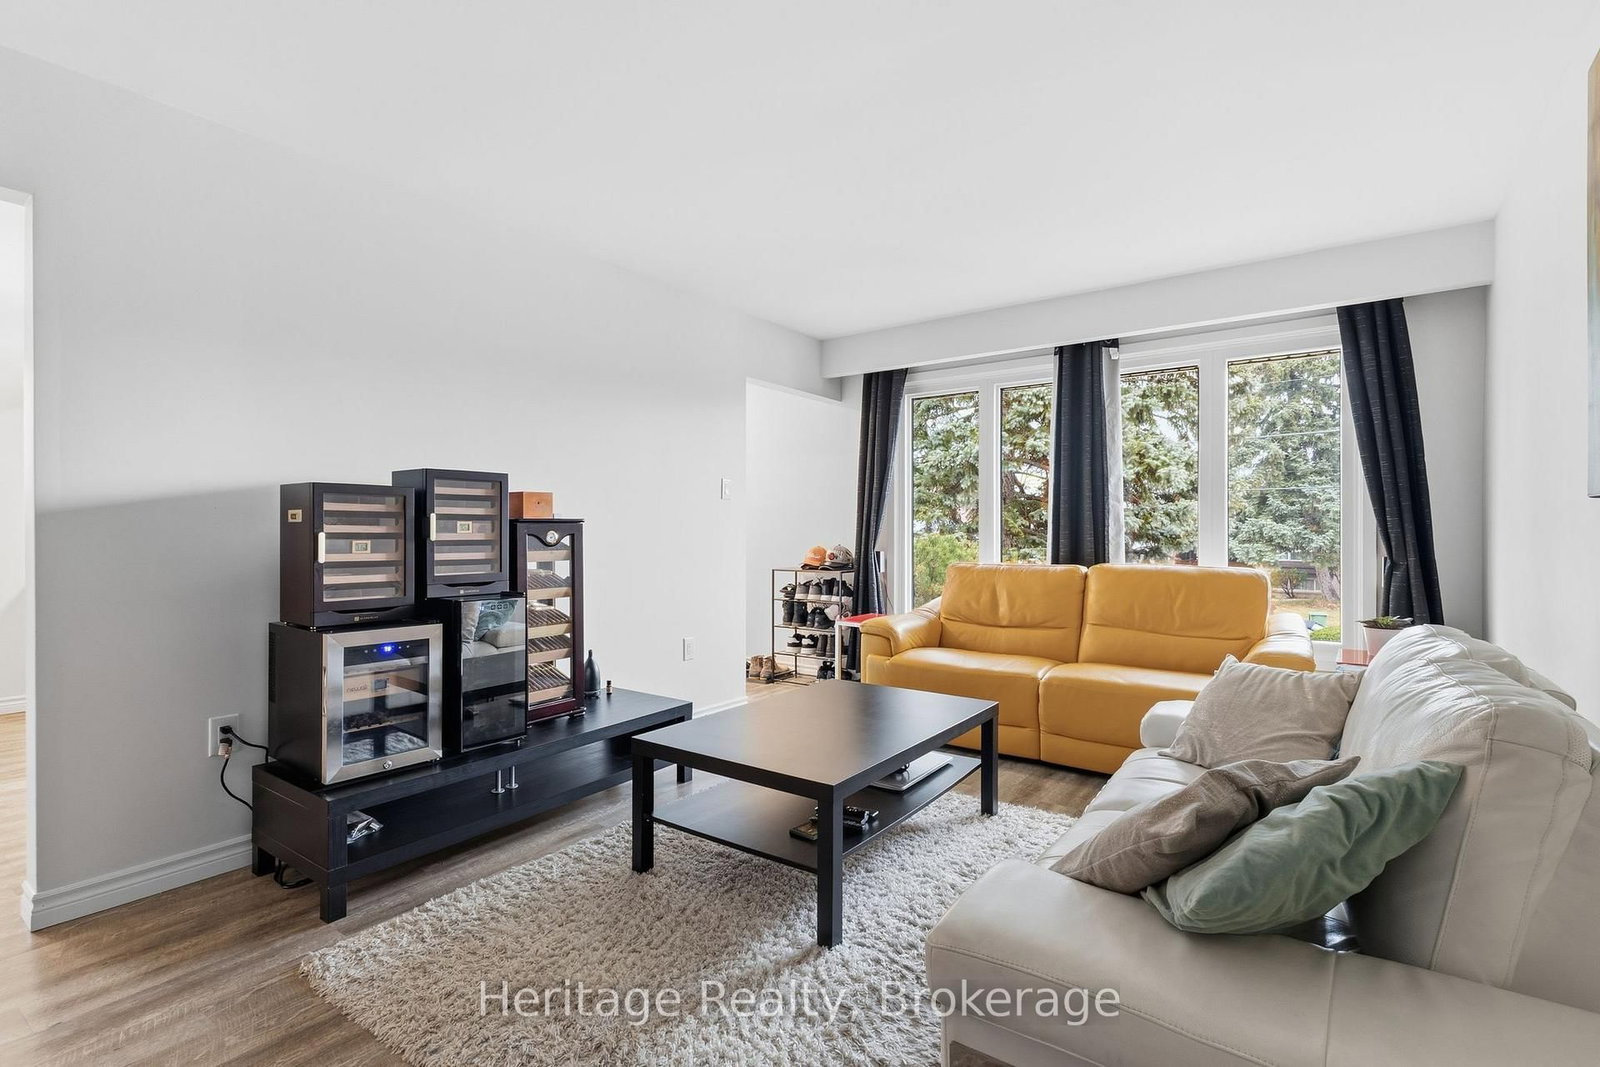
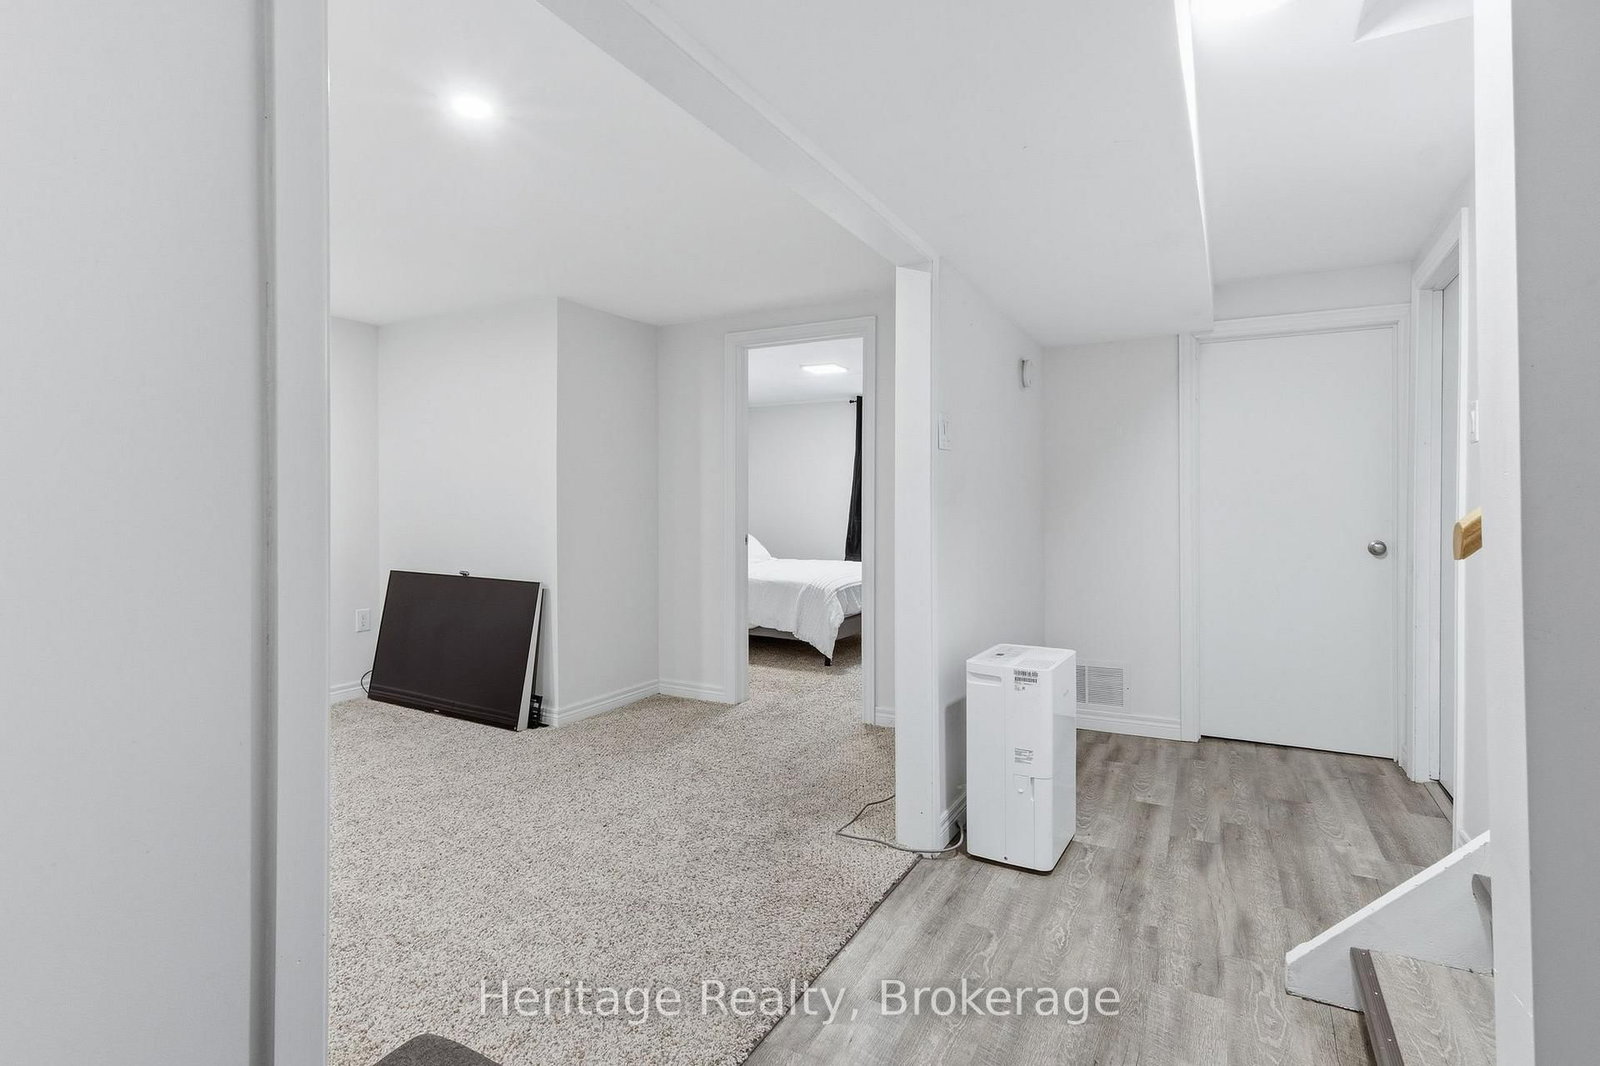
Welcome to the Next Chapter at 27 Blenheim Drive Some homes simply check boxes. Others create possibilities. Imagine coming home to a place where life's biggest goals feel more attainable. Whether you're looking for room to grow, space for family to gather, or a smarter path to home ownership, this home offers the flexibility to make it happen. Picture summer evenings spent relaxing in your own backyard, family dinners that linger a little longer, and the peace of mind that comes from knowing your home can work for you as much as you work for it. One of the home's most valuable features is its fully separate lower-level suite, ready for tenants, extended family, or multi-generational living. Whether you're looking to generate rental income to help offset your mortgage, create a private space for loved ones, or build long-term wealth through real estate, the opportunity is already in place. This is a home that adapts to your changing needs. A place where first-time buyers can get ahead, growing families can put down roots, and savvy purchasers can take advantage of additional income from day one. Located in a family friendly neighbourhood close to schools, parks, shopping, and everyday amenities, 27 Blenheim offers more than a place to live. It offers a chance to create financial freedom, lasting memories, and a lifestyle you'll love coming home to. Because the best homes don't just provide shelter. They create opportunity. **Interboard listing: Cornerstone Association of REALTORS**

Listed by Heritage Realty, Brokerage

  • MLS #

    X13796330

  • Sq. Ft

    700-1100

  • Sq. Ft. Source

    MLS

  • Lot Irregularities

    n/a

  • Year Built

    51-99

  • Pool

    None

  • Drive

    Pvt Double

  • Garage

    Detached, 1 spaces

  • Total Parking

    9

  • Family Room

    Y

  • Den

    Y

  • Exterior

    Brick

  • Fireplace

    N

  • Roof

    Asphalt Rolled

  • Foundation

    Block

  • Elevator

    n/a

  • Water View

    n/a

  • Laundry Level

    Lower

  • Heat

    Forced Air

  • A/C

    Central Air

  • Water

    Municipal

  • Water Supply

    n/a

  • Sewers

    Sewers

  • Central Vac

    N

  • Foyer

    2.82 x 1.02 ft Main level

  • Kitchen

    4.65 x 3.45 ft Main level

  • Living

    5.05 x 3.68 ft Main level

  • Primary

    3.51 x 3.48 ft Main level

  • 2nd Br

    3.48 x 2.87 ft Main level

  • 3rd Br

    2.51 x 3.43 ft Main level

  • Bathroom

    2.44 x 1.98 ft Main level

    4 Pc Bath

  • Rec

    8.43 x 3.4 ft Bsmt level

  • Br

    2.59 x 3.45 ft Bsmt level

  • Br

    3.4 x 3.07 ft 2nd level

  • Br

    2.46 x 3.38 ft Bsmt level

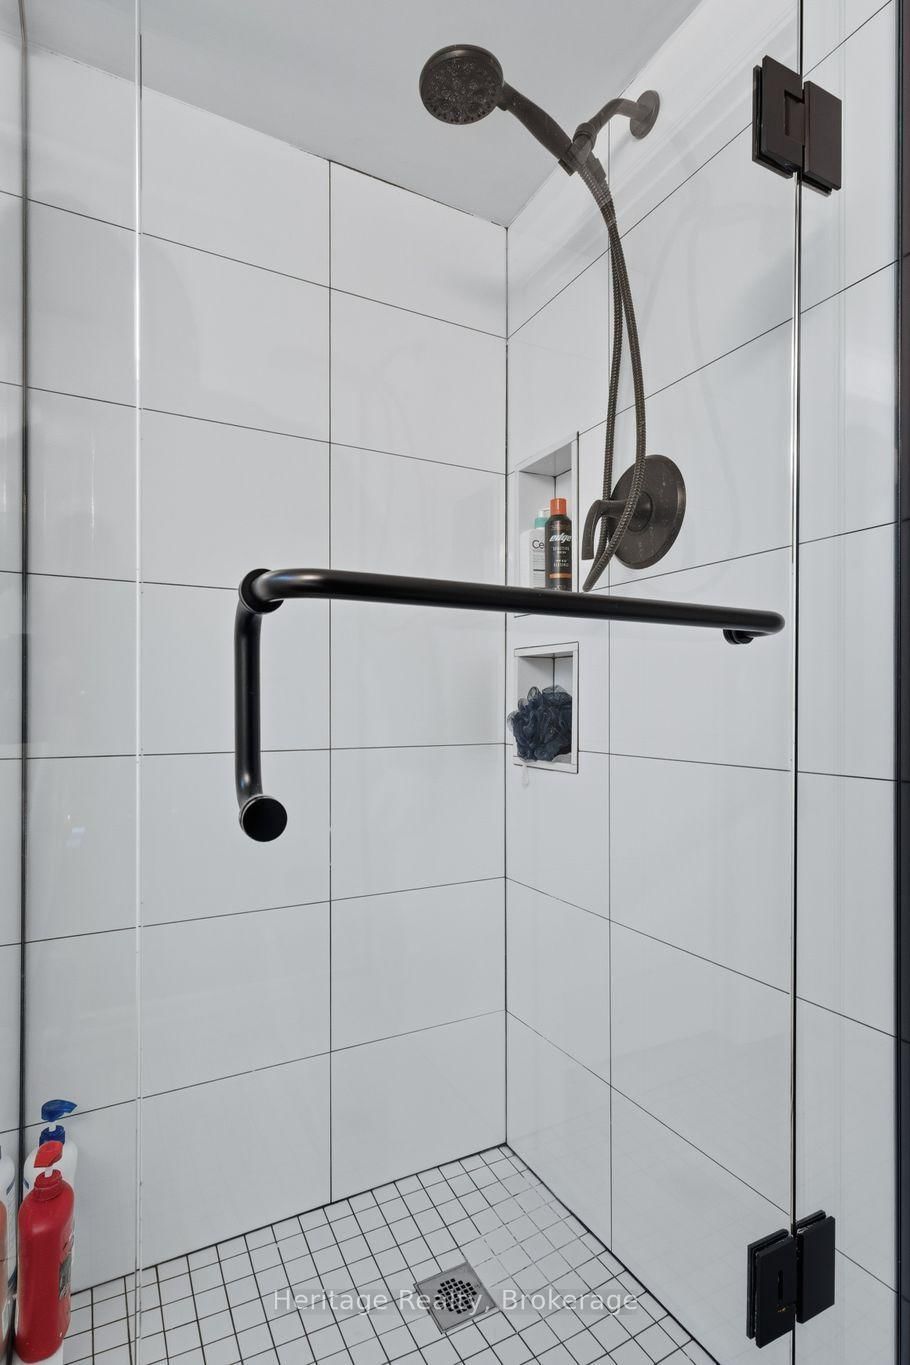
  • Bathroom

    1.91 x 1.91 ft Bsmt level

    5 Pc Bath

  • Laundry

    5.31 x 3.48 ft Bsmt level

  • MLS #

    X13796330

  • Sq. Ft

    700-1100

  • Sq. Ft. Source

    MLS

  • Lot Irregularities

    n/a

  • Year Built

    51-99

  • Pool

    None

  • Drive

    Pvt Double

  • Garage

    Detached, 1 spaces

  • Total Parking

    9

  • Family Room

    Y

  • Den

    Y

  • Exterior

    Brick

  • Fireplace

    N

  • Roof

    Asphalt Rolled

  • Foundation

    Block

  • Elevator

    n/a

  • Water View

    n/a

  • Laundry Level

    Lower

  • Heat

    Forced Air

  • A/C

    Central Air

  • Water

    Municipal

  • Water Supply

    n/a

  • Sewers

    Sewers

  • Central Vac

    N

  • Foyer

    2.82 x 1.02 ft Main level

  • Kitchen

    4.65 x 3.45 ft Main level

  • Living

    5.05 x 3.68 ft Main level

  • Primary

    3.51 x 3.48 ft Main level

  • 2nd Br

    3.48 x 2.87 ft Main level

  • 3rd Br

    2.51 x 3.43 ft Main level

  • Bathroom

    2.44 x 1.98 ft Main level

    4 Pc Bath

  • Rec

    8.43 x 3.4 ft Bsmt level

  • Br

    2.59 x 3.45 ft Bsmt level

  • Br

    3.4 x 3.07 ft 2nd level

  • Br

    2.46 x 3.38 ft Bsmt level

  • Bathroom

    1.91 x 1.91 ft Bsmt level

    5 Pc Bath

  • Laundry

    5.31 x 3.48 ft Bsmt level

Thinking of Selling?

Find Out Your Home’s Value in Today’s Market!

No Email or Signup is required to view your home estimate.

estimate your home value

Contact Manoj Kukreja

Sales Representative,
Century 21 People’s Choice Realty Inc.,
Brokerage
(647) 576 - 2100

Manoj profile avatar

Estimated price

Date
Price
Change
2026-09-17
$788,631
0.69%

Inventory Graph

10 9 8 7 6 5 4 3 2 1 0 7 Months of inventory SELLER'S Market BALANCED Market BUYER'S Market

Mortgage Calculator

This data is for informational purposes only.

Mortgage Payment per month

Principal Amount

Interest

Total Payable

Amortization

Amortization

Closing Cost Calculator

This data is for informational purposes only.

Closing Cost Total for this property

Total Cash flow for purchasing this property

Down Payment(%)*
Additional information

Provincial Land Transfer Tax

Ontario Land Transfer Tax Rebate

Toronto Land Transfer Tax

Toronto Land Transfer Tax Rebate

PST on CMHC Insurance Premium

Lawyer Fees

$2,825

Government Registration Fee's

$164

Title Insurance

Closing Cost Total

Total Cash flow for purchasing this property

Provincial Land Transfer Tax

Ontario Land Transfer Tax Rebate

Toronto Land Transfer Tax

Toronto Land Transfer Tax Rebate

PST on CMHC Insurance Premium

Lawyer Fees

$2,825

Government Registarion Fee's

$164

Title Insurance

Down Payment(%)*

* A down payment of less than 20% is permitted only for first-time home buyers purchasing their principal residence. The minimum down payment required is 5% for the portion of the purchase price up to $500,000, and 10% for the portion between $500,000 and $1,500,000. For properties priced over $1,500,000, a minimum down payment of 20% is required.

Thinking of Selling?

Find Out Your Home’s Value in Today’s Market!

No Email or Signup is required to view your home estimate.

estimate your home value

Contact Manoj Kukreja

Sales Representative, Century 21 People’s Choice Realty Inc., Brokerage
(647) 576 - 2100

Manoj profile avatar

Recent Sold Listings in Stoney Creek, Hamilton

Popular Cities